
The Base Midtown Phuket — all floor plans
Four layout families, 29 individual plans, and the floor plate of every level from the ground up. Straight from the developer's brochure, at full size.
The Base Midtown Phuket has four layout families — one bedroom in S, M and L sizes from 26.75 to 48.5 m², and two bedrooms at 57.5–58.5 m². Sansiri's brochure draws 29 separate plans, because mirrored units and pet versions are dimensioned individually. The entry price of ฿2,790,000 corresponds to the smallest of them.
The numbers
- 1 bedroom S — 26.75 to 30 m², nine plans. The compact end of the project and the cheapest way in
- 1 bedroom M — 34 to 36.5 m², twelve plans, including the only apartments with garden and pool access
- 1 bedroom L — 48.5 m², four plans. A one-bedroom with room for an actual desk
- 2 bedrooms — 57.5 to 58.5 m², five plans, in buildings A and B
- Pet versions are not a label: they are separately dimensioned plans, and their areas differ from the base type by 25–50 cm² of floor
Plans from the Sansiri e-brochure, keyplan dated 30 July 2026.
How to read these plans
Each sheet carries three keyplans down the left side: the 2nd floor, the 3rd floor and the 4th–8th floors, with the apartment's position marked in dark green. That is more informative than it looks — the 2nd floor keyplan shows buildings C, D and E, the 3rd and the 4th–8th show only A and B. In other words the low buildings in the middle of the courtyard are two storeys, and everything above the third floor is the two tall buildings.
Which is why garden access and pool access appear only in the M family, on plans 1D and 1Dm: those are the ground-related apartments in the low buildings. If you want to step out of your living room onto grass rather than into a corridor, that is the shortlist, and it is short.
The letter «m» at the end of a code means mirrored — the same apartment reflected, usually on the opposite side of a lift core. Area differences of a few centimetres between a type and its mirror are normal and come from wall thicknesses, not from a better deal.
All 29 layouts, by family
One bedroom S — 26.75 to 30 m²
Nine plans, and the whole entry-level of the project. The smallest, 1Am at 26.75 m², is a single room with a defined sleeping area, a kitchen line along one wall, a shower room and a balcony. At ฿2,790,000 that is about ฿104,000 per m².
Worth knowing before you fall in love with the number: in a Sansiri presale the advertised entry price attaches to one or two specific units — low floor, least interesting aspect. The same plan three floors up is a different price, and the difference between floors in this project will be visible once the list appears.
One bedroom M — 34 to 36.5 m²
Twelve plans, the widest choice in the project and the part worth studying properly. A separate bedroom with a door appears here, which is the practical line between a studio you rent to a student and an apartment a working tenant stays in for years.
The 1D plans at 36.5 m² are the exception in this family: garden access and pool access, on the ground floor of the low buildings. They are the only apartments in the project with a direct relationship to the courtyard rather than a view of it.
One bedroom L — 48.5 m²
Four plans, all the same area. This is the one-bedroom for someone who actually lives here: a bedroom, a real living area, and enough wall for a desk that is not the dining table. In a building aimed at hospital staff and teachers, this size rents to couples rather than to singles.
Two bedrooms — 57.5 to 58.5 m²
Five plans in buildings A and B. Two bedrooms at 58 m² is compact by European standards and completely normal for Phuket Town — it is a family apartment here, not a compromise.
One inconsistency worth flagging: the brochure's summary sheet gives the 2-bedroom range as 57.75–58.50 m², while the 2A plan sheet itself says 57.50–58.50. We publish the plan sheet, because it is the drawing with dimensions on it, and we have asked the developer to confirm.
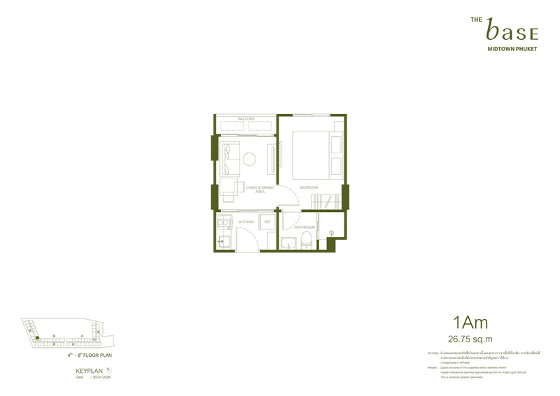
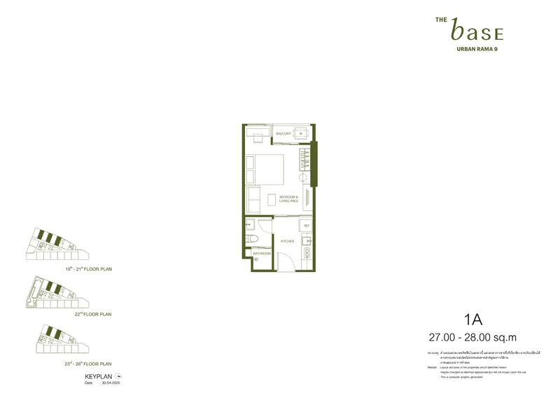
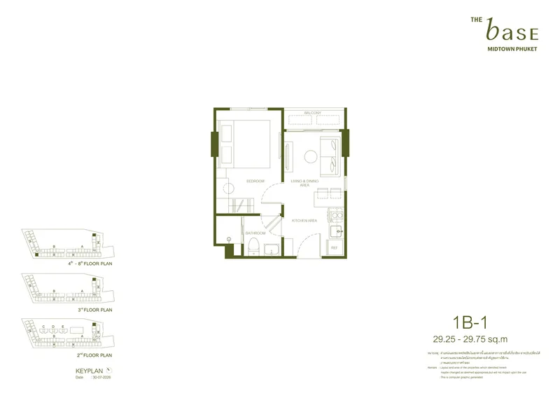
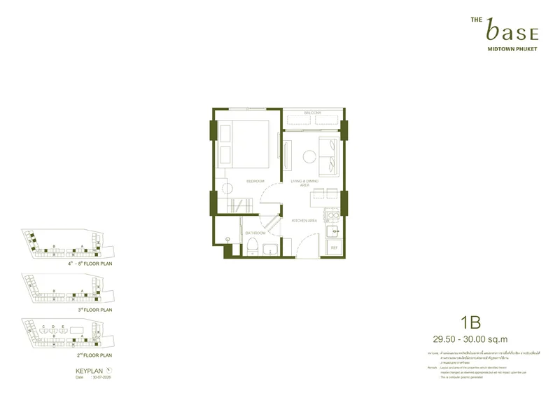
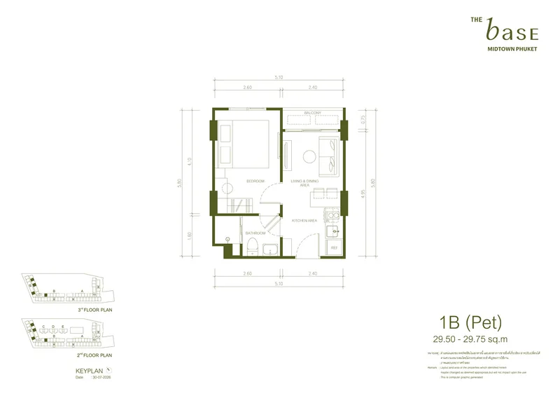
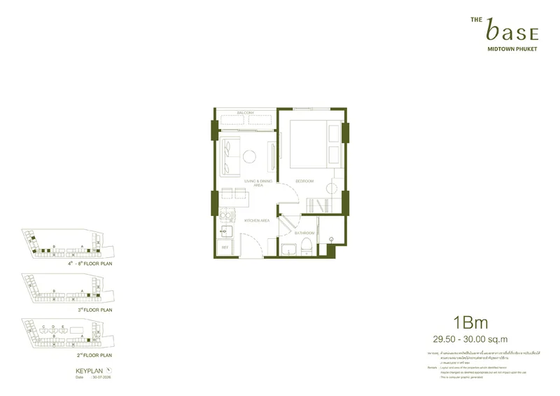
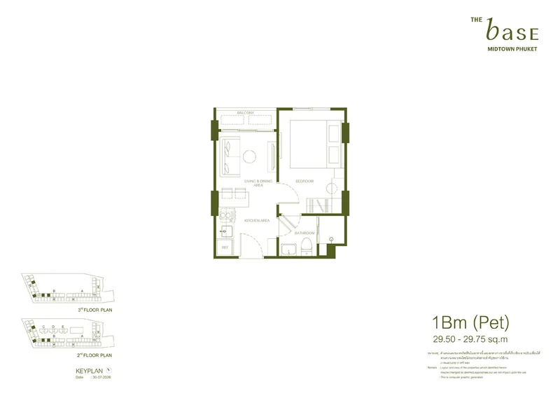
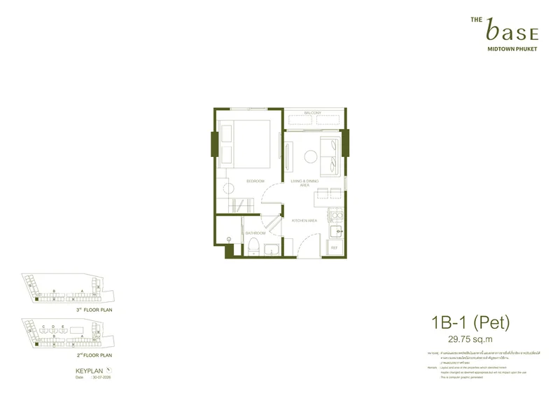
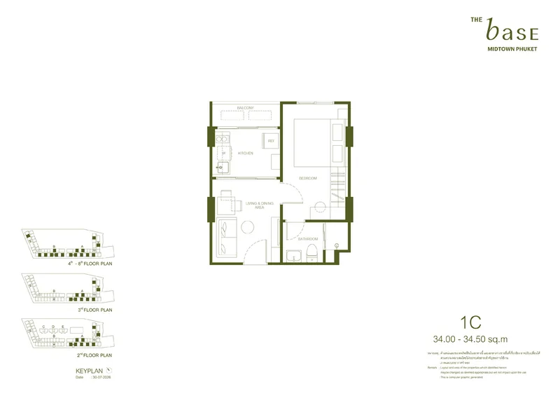
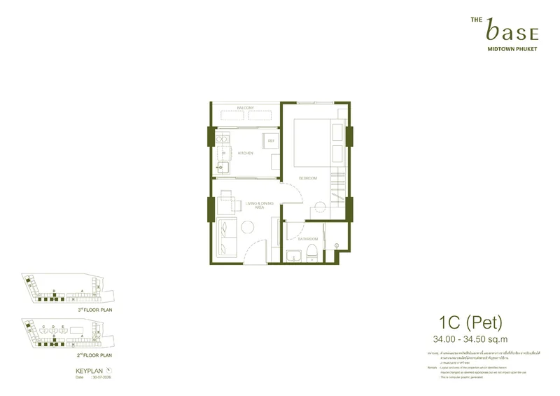
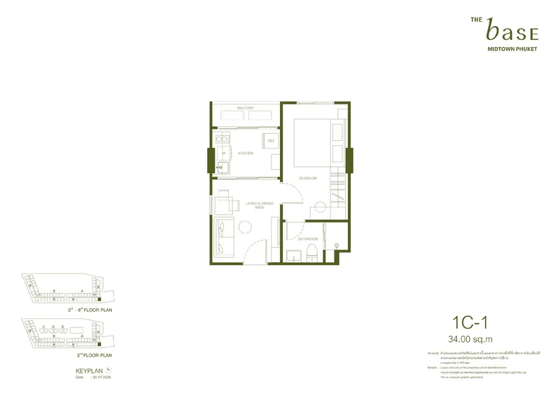
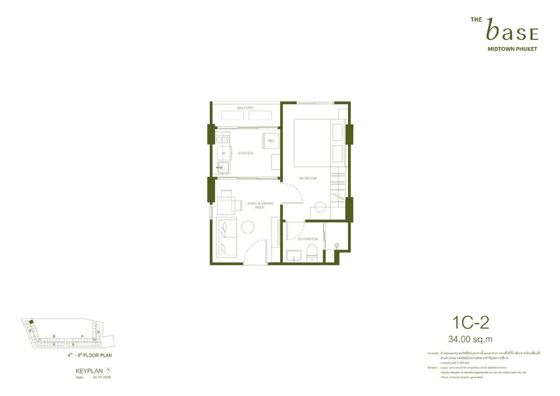
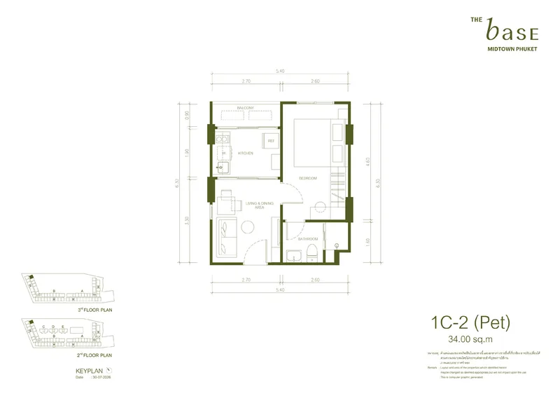
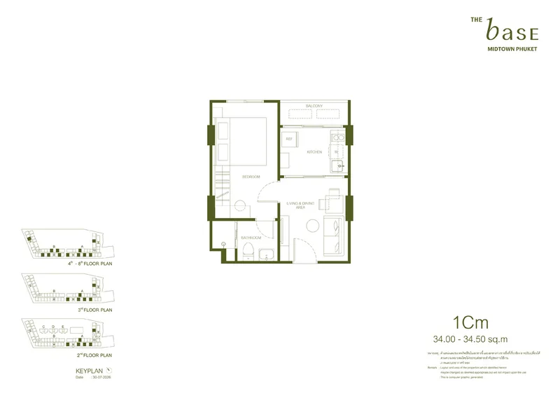
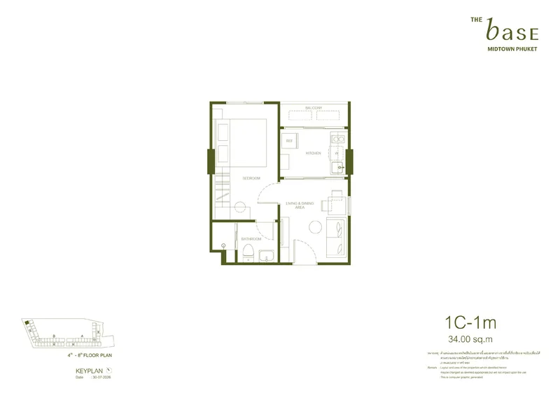
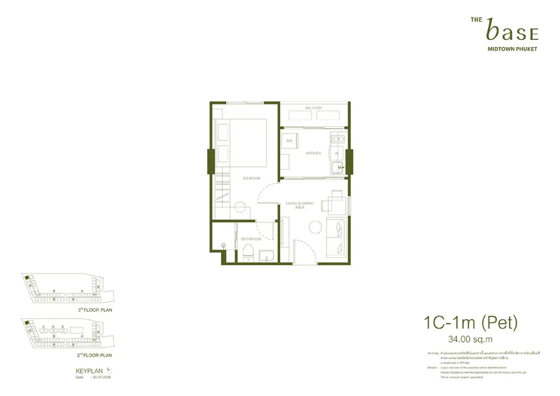
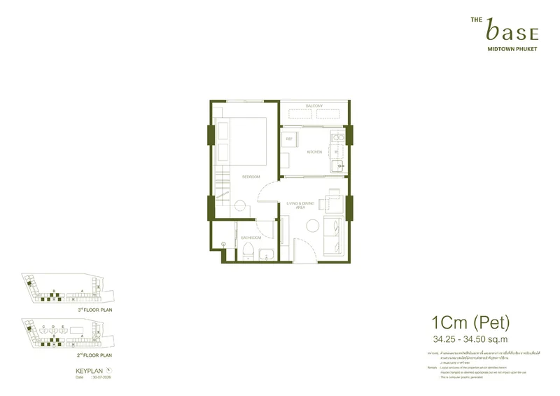
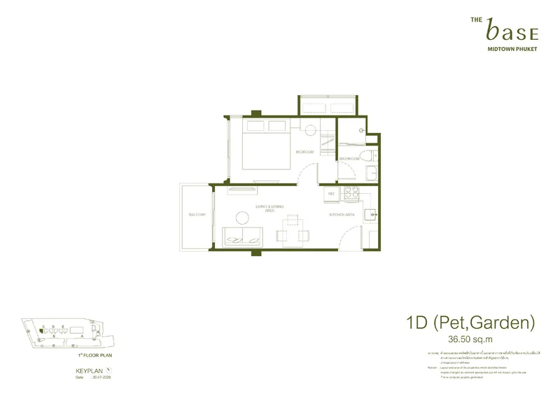
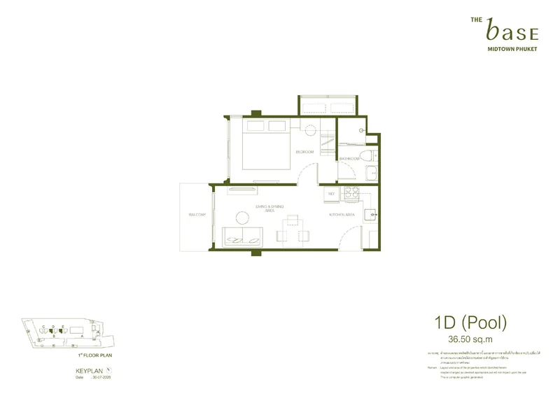
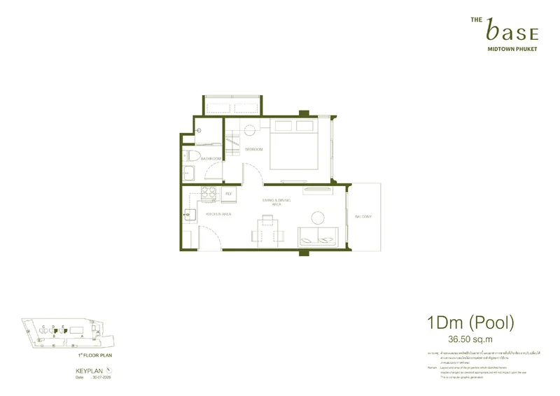
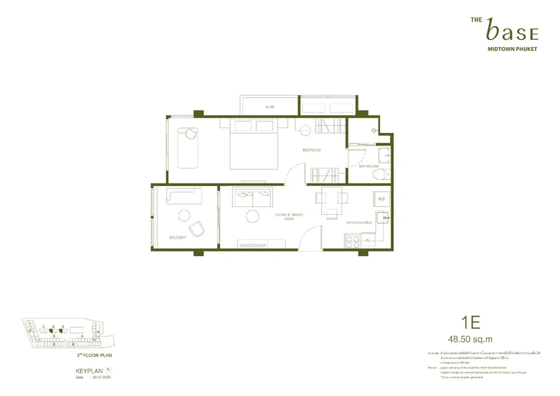
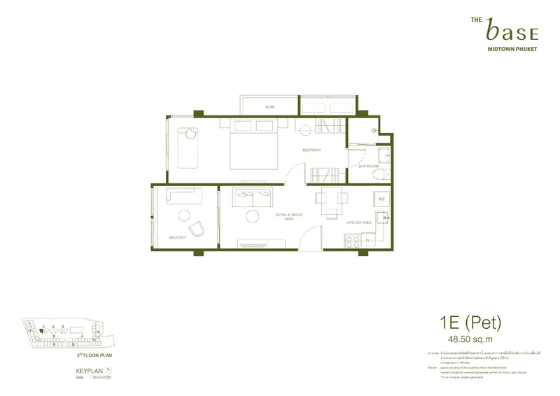
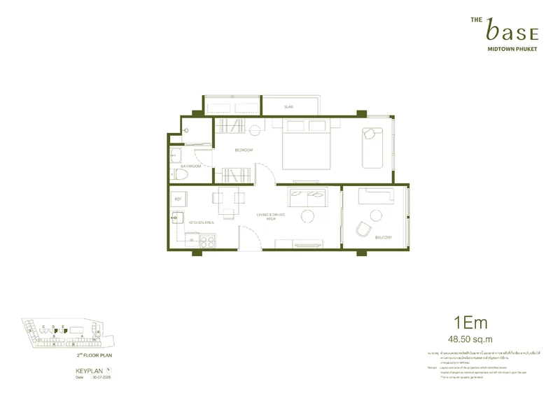
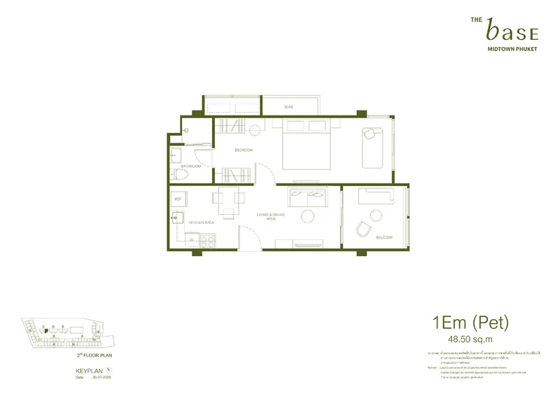
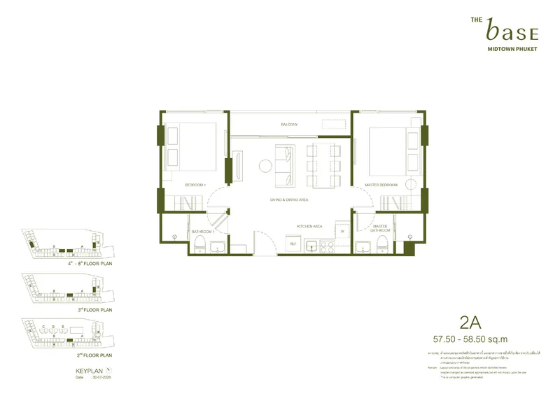
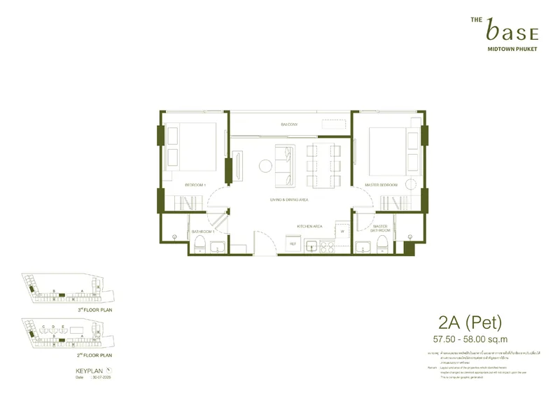
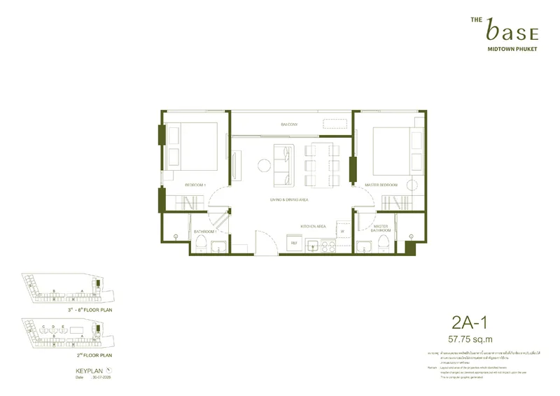
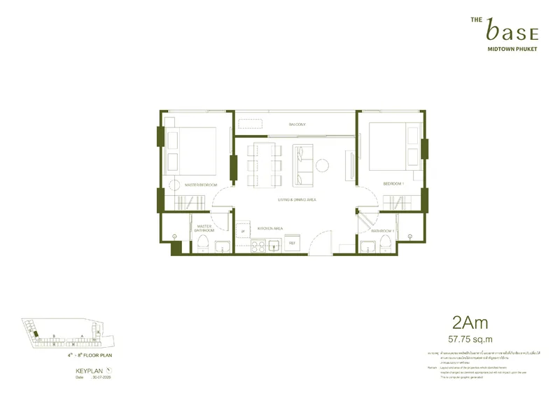
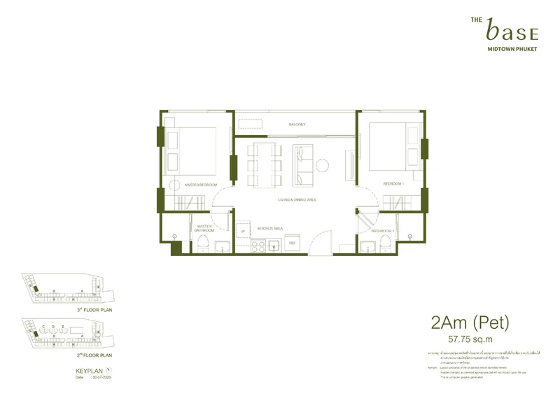
30 layout types on 29 sheets: 1Am and 1Am (Pet) share one drawing. Price depends on the floor and the view rather than the type, so the list carries it per apartment.
What these plans do not tell you yet
Already clear from the drawings
- the exact area and shape of every type, with furniture drawn to scale
- which floors each type sits on, from the keyplans
- which apartments open onto the garden and the pool — only 1D and 1Dm
- where the lift cores, the corridors and the rubbish rooms are
Not in the list yet
- the price of a specific unit and the difference between floors
- how many units of each type exist and how many are already held
- the furniture package and what is included in the price
- the foreign freehold quota allocated per building
Questions about the layouts
Why are there two plans for what looks like the same apartment?
Because one is the pet version. Sansiri dimensions those separately — the floor area differs slightly, usually by a fraction of a square metre, and the finishes in the entry area are specified differently. The plans are drawn from the same shell, but they are not the same sheet.
Which layout is best for renting out?
For long-term rental in Sam Kong, the 34–36.5 m² one-bedroom with a separate bedroom door is the sweet spot: it rents to a working couple rather than a student, and the rent per square metre holds up better than in a 26 m² studio. For short-term, the calculation is different and honestly weaker here — this is not a beach location.
Can two units be combined?
Not something to plan on. Sansiri does not offer combined units at presale in The Base line, and structural walls and separate title deeds make it an after-the-fact renovation with the juristic person's approval. If you need 80 m², the two-bedroom is the ceiling in this project.
Are ceiling heights published?
Not in this brochure. We have asked. In comparable The Base projects the standard is 2.6 m in the room and lower under the beams, but until it is in a document for this project we are not publishing a number.